
Private house design: price, timelines and approval
The price and timeline of a private house design don't depend on floor area alone. What makes the difference is the plot's conditions, the house's size, any extra drawings City Hall asks for, and the working time. In general, two houses of the same size can differ in price — most often because of the plot's data.
Before the project starts, the floor area has to be assessed first — is a house of up to 60 m² planned, or something larger — to clarify exactly what will be needed to get the architectural design approved.
In short: at Asymmetry, house design costs GEL 10 to 40 per m². For example, a 100 m² house design costs about GEL 1,000–4,000, and a 150 m² one GEL 1,500–6,000. We give you an exact, fixed price in advance, based on the cadastral code and the floor area you want.
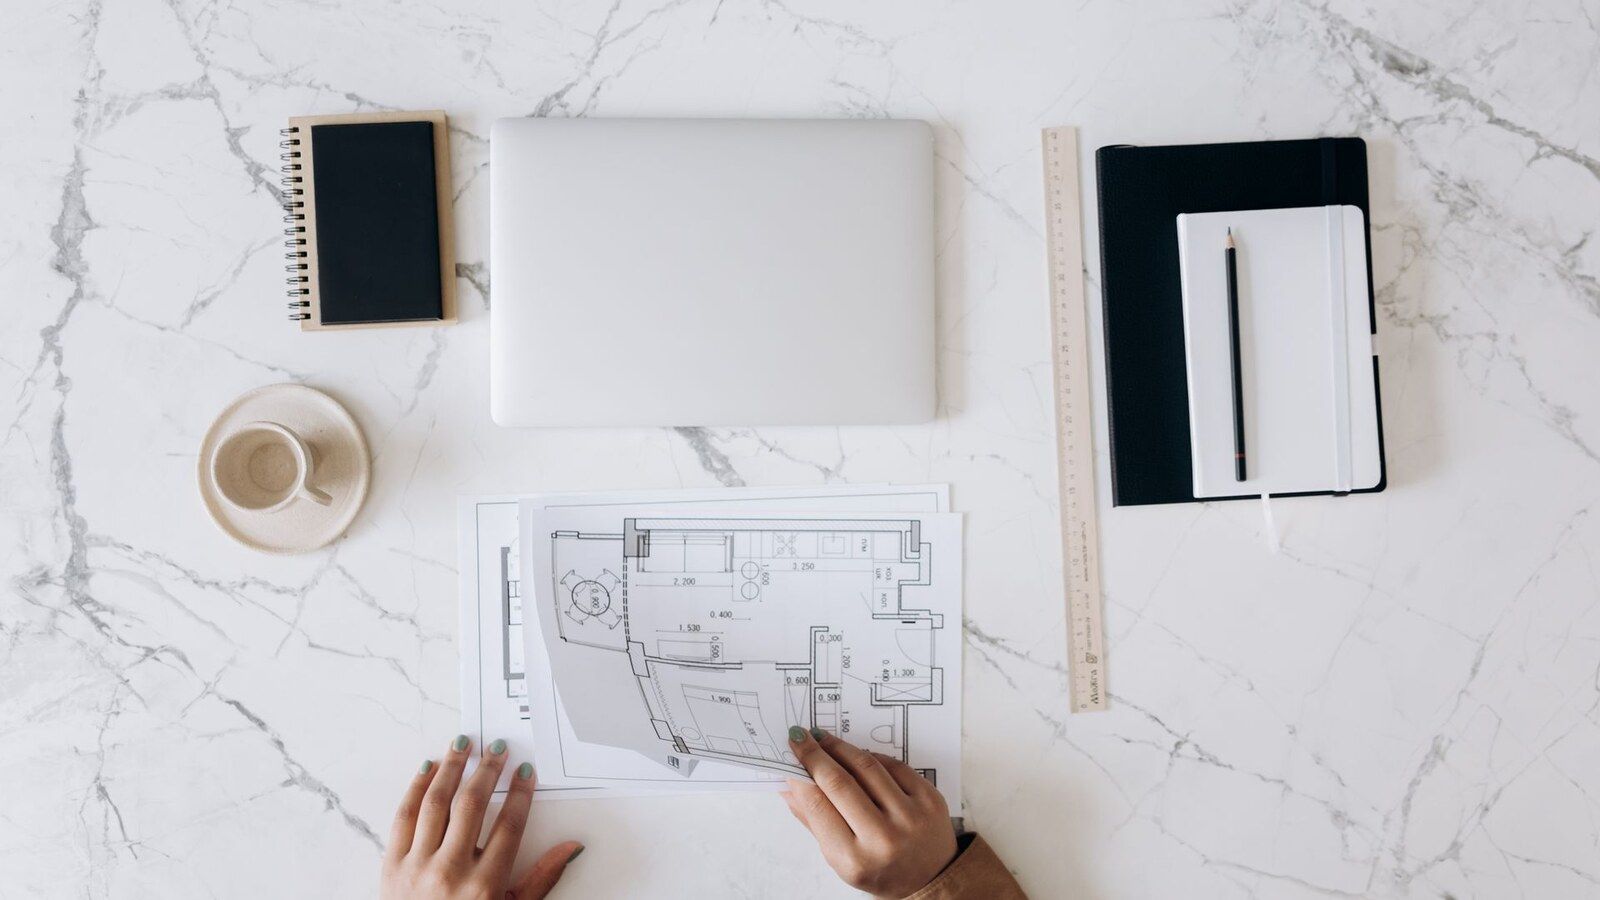
How many square metres do you want to build?
A house up to 60 m² — Class I: the process is simpler, the project is smaller, and so the price of the service is usually lower.
Over 60 m² and up to 500 m² — Class II: a more detailed design, more specialists and several stages are needed. So both the price and the overall timeline are usually higher than for Class I. From 500 m² to 6000 m² — Class III: considerably more expensive and a relatively longer timeline, but with the fewest restrictions on the design From 6000 m² — Class IV: large-scale buildings with no upper limit; the timeline and price are individual Note: the class isn't set by floor area alone — height, the depth of the underground part and other conditions also have to be taken into account.
What determines the price of the design?
When assessing a price offer, what matters is:
- The data held under the plot's cadastral code
- The building's approximate floor area
The size of the house — a design for a small house up to 60 m² is usually simpler and cheaper; a larger house needs more drawings and coordination;
The complexity of the plot — terrain, shape, access road, zone and possible restrictions affect the scope of work;
What the project includes — layouts, elevations, sections, 3D visualisation, structural and engineering parts aren't always in the same package;
The number of changes — frequently changing the concept during the work increases both the time and the price.
When comparing two offers, the right question is: what does the price include, what doesn't it include, and who manages the project approval process? A low price alone often doesn't show the full cost.
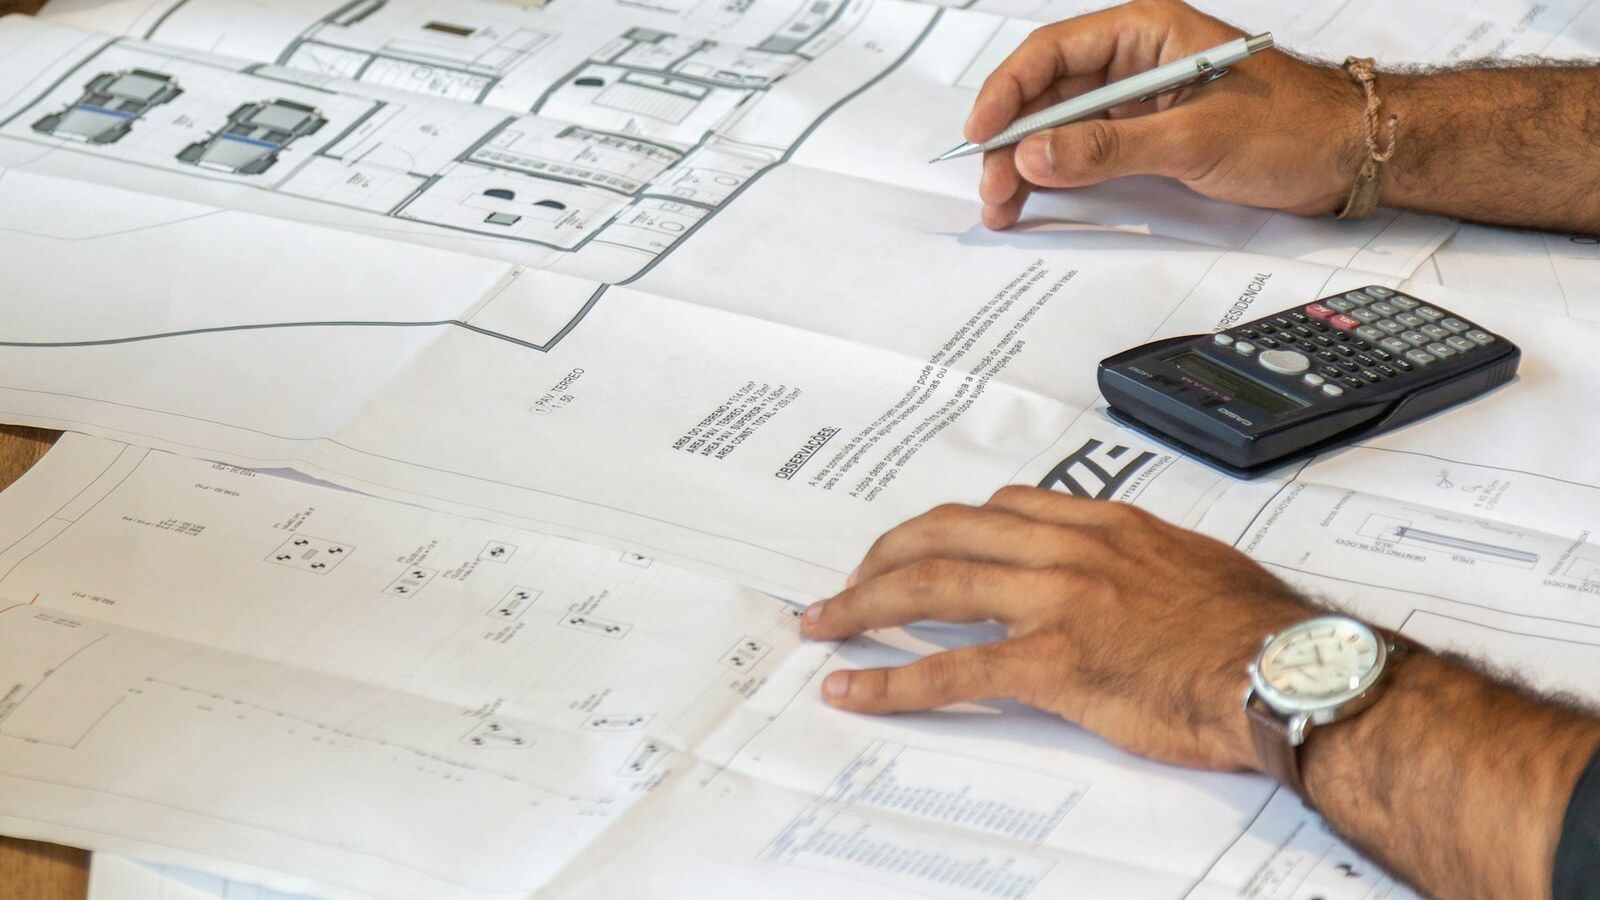
How long does approval take?
The review time at City Hall should be kept separate from the time it takes to prepare the project. The official timeline only starts once fully prepared documents are submitted.
How much time should you allow?
- Class I — a house up to 60 m²: once complete documentation is submitted, review takes 1 week in municipalities and can take 1 month in Tbilisi.
- Class II — a house of 60–500 m²: approval runs in several stages. Including the design and possible revisions, the full process in practice often takes about 3–4 months.
- Class III — 500–6000 m²: it's very hard to define the approval time in advance; a Class III project approved within 6 months is considered fast.
Exceptions: a difficult plot or the consent of another authority can make the process longer.
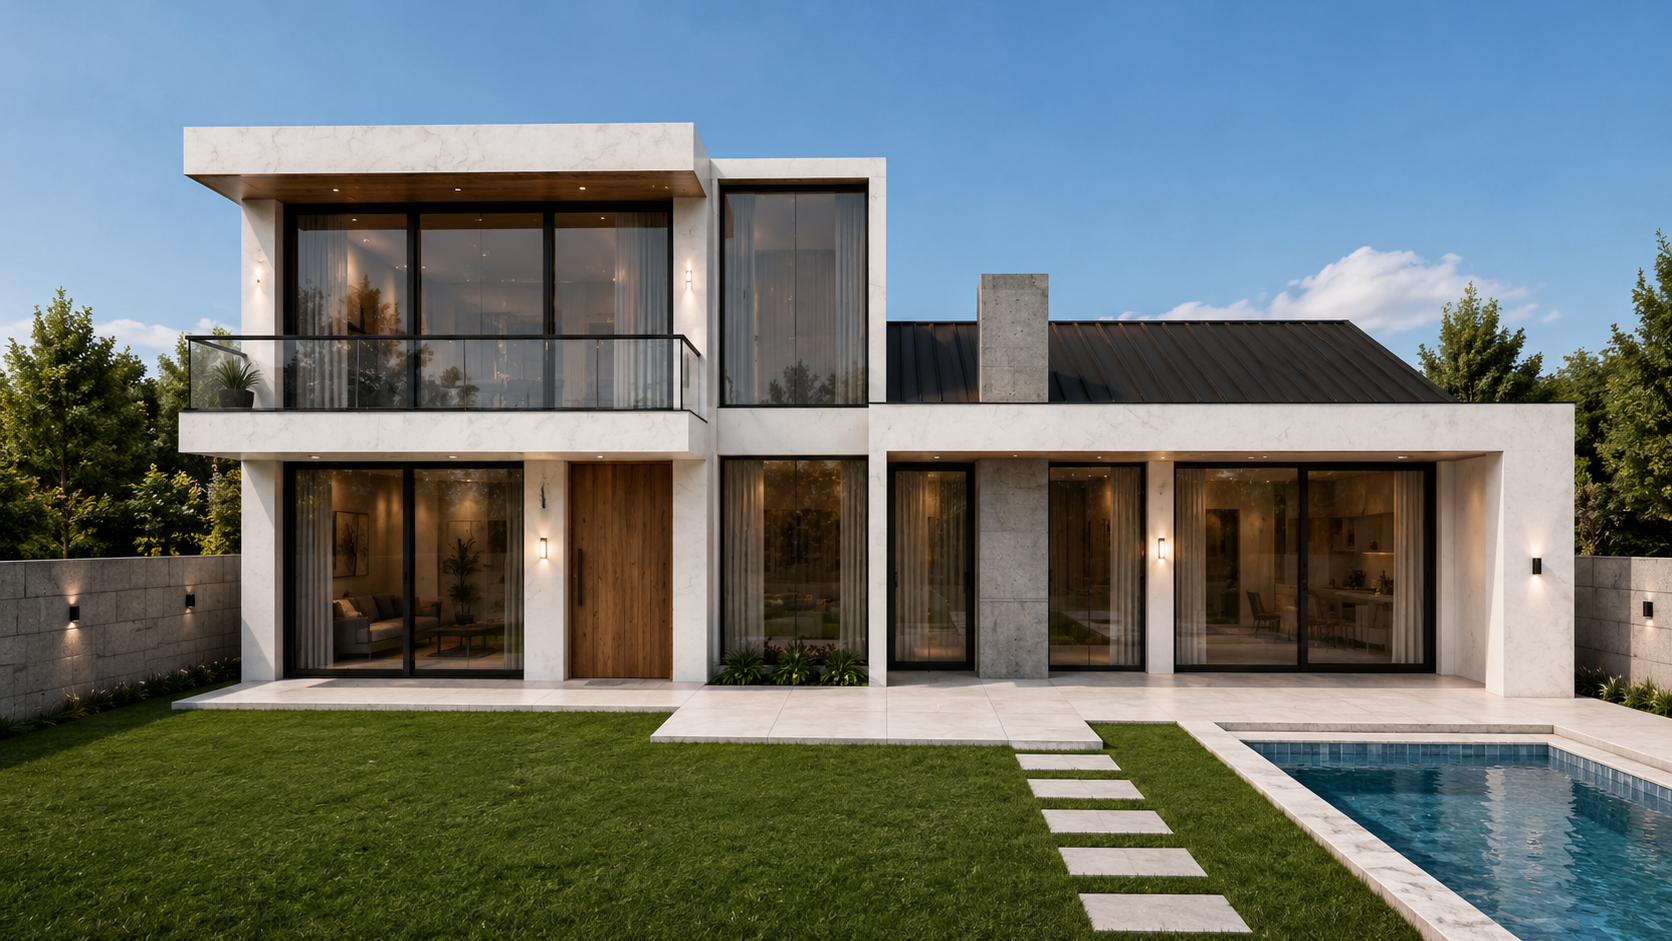
Approving a Class II project in three stages
If you're not going for the simple, roughly one-week Class I process and want to avoid the complexity of Class III, a Class II project is the ideal solution and the most common architectural project — it mostly runs in three stages.
- The plot's building conditions. At the first stage, the house's architectural design isn't considered yet. City Hall establishes what can be built on the land — the house's position, maximum height and key parameters.
- Approval of the architectural design. Based on the established conditions, the architectural, structural, geological or any other design relating directly to the house model and project is prepared.
- The building permit. The necessary technical documents are added to the approved design and the building permit is issued.
How to avoid extra time and cost?
- Assess the plot before starting work on the house design;
- Write down the rooms, the approximate floor area and a realistic budget in advance;
- Provide the architect and specialists with the information they need on time.
Why it's better to have all of this in one place?
When design, structure, engineering and the permit are all in one team, you save both time and nerves. That's exactly how it works at Asymmetry — full architectural services under one roof, from plot analysis to the building permit.
Ready to start?
If you're planning to build a private house, the first step is simple — get in touch and get a free consultation. Together we'll work out what your project costs, how long it will take and how to get the permit without problems.
Architectural services →Private house design →Contact us →
Contact: +995 571 14 14 69 connectasymmetry@gmail.com