
Architectural Services
- From idea to project approval, with unlimited renders
- Full architectural services from one team
- Design of buildings of any class and size
- Architect's supervision during construction
- Project approval
- Building permit
- Architect's supervision
As soon as you have a plot, these next stages should be handled by an architect:
- 1Plot assessmentThe architect assesses the plot's building conditions.
- 2ConceptAn architectural sketch is developed before the contract is signed.
- 3ContractA contract is signed that sets out the details of the architectural services.
Architectural services consist of a 3-stage process agreed with City Hall:
- 1Establishing building conditionsHere we find out whether the plot is suitable for building and design.
- 2Project approvalThe architectural design and many specialist services are prepared and approved with City Hall.
- 3Building permitWe obtain the permit to start construction on the approved project.
Building classes and timelines
- Maximum floor area0–60 m²
- Maximum height5 m
- Municipality~1 week
- Tbilisi~1 month
- Maximum floor area60–500 m²
- Maximum height12 m
- Municipality~3–4 months
- Tbilisi~3–4 months
- Maximum floor area500–6000 m²
- Maximum height22 m
- Depends on the projectIndividual
- Maximum floor areafrom 6000 m²
- Maximum heightDepends on the zone
- Depends on the projectIndividual
Architect services and project price calculator
How much does an architectural project cost?
Fill in the fields — we'll send you the price
Why Asymmetry?
A good home starts with a clear understanding of your wishes and of what your plot allows. At Asymmetry we offer full architectural services — from the very first idea to project approval.
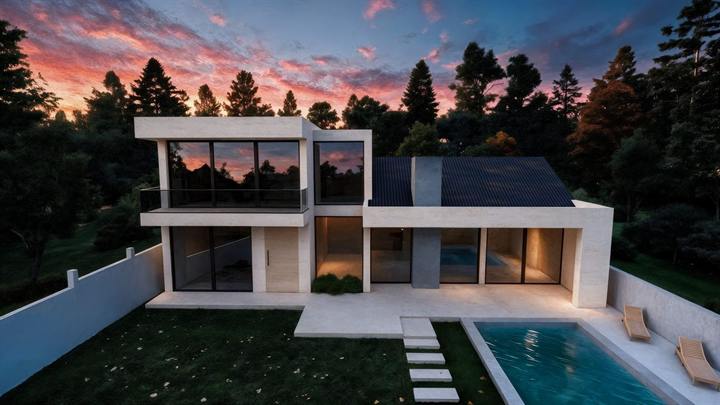 Modern Private House with Gazebo — Dighomi
- 01
Full architectural services from one team
From the first sketch of an idea to the building permit — one team handles the entire architectural design. Under one roof you get a finished, approved architectural project, with no need to coordinate separate contractors.
- 02
A bespoke architectural design
Every architectural project is created from scratch — tailored to your plot, price and lifestyle. Not a ready-made template, but a house designed only for you.
- 03
Aesthetics and function together
Good architecture is both beautiful and comfortable to live in. Your architect will create a thoughtful layout where every square metre counts.
- 04
Full compliance with regulations
Every architect develops the project in line with current building regulations and permit requirements — which ensures the project is approved without problems.
- 05
Transparent price and timelines
We agree the cost and timelines of the architectural services before work starts. At every stage you see what is being done and why — with no extra or hidden costs.
Planning to build a house or buy land? Let's start with a free consultation.
Architectural services cover the full design cycle of a building — from the first sketch of an idea to obtaining the building permit. They bring together the architect's services, the architectural design, the structural part, geological and geodetic works, 3D visualisation and project approval with the relevant authorities. Asymmetry offers all of this under one roof, with one team and one point of responsibility, in Tbilisi and across Georgia.
That is why full architectural services start not with a drawing but with analysis: we study the plot's development coefficients (K1 and K2), its zone, terrain and restrictions, so the architectural design is grounded in reality from the start and you don't need costly redesigns later.
Architectural design has two main levels. The concept design defines the building's volume, layout, facade idea and overall look — you approve it based on photorealistic 3D visualisation. The working drawings are the detailed technical documentation (drawings, details and specifications) that the builder uses to actually construct the building.
A private house, an apartment building, a commercial property or a building of any class — each follows this logic. A bespoke architectural design is tailored to your plot, budget and lifestyle rather than being an off-the-shelf template — and that is exactly what sets premium architectural design apart from a standard solution. With us, designing a house always starts with an analysis of the plot and ends with full architectural design — working drawings and the permit.
Obtaining a building permit is a 3-stage process agreed with City Hall: first the plot's building conditions are established, then the architectural and structural design is prepared and submitted for approval, and finally the building permit is issued. Asymmetry handles all the paperwork with City Hall itself, so you no longer lose time in bureaucracy.
As a result you get not just drawings but an approved project and a building permit — ready for construction to start legally and without obstacles.
Asymmetry is a trusted architecture company in Tbilisi that has been creating bespoke, functional and energy-efficient projects since 2019. Our architectural office in Tbilisi is on Akaki Tsereteli Avenue (Didube Plaza). We offer premium architectural design and reliable engineering at a transparent, competitive price — the best balance of price and quality, with no hidden costs.
We work in Tbilisi, Batumi, Kutaisi, Rustavi and across Georgia, as well as on remote projects. Start with a free consultation — tell us about your plot and your idea, and we will help you establish the building conditions and plan the stages of your architectural project.
In Georgia, buildings are divided into classes by risk, and the class determines the permit procedure and timelines. Class I (up to 60 m²) is the simplest — with a simplified permit; Class II (60–500 m²) is the most common for a private house design; Class III (500–6000 m²) covers large-scale, multi-apartment and commercial buildings. Each has a different design scope and approval time.
The price of an architectural project is individual and depends on the building's floor area, its class, the plot's conditions and the scope of services — just a concept, full working drawings or permit support as well. Two houses of the same size often differ in price because of the plot, so we quote the exact cost at a free consultation.
Every architectural project comes with photorealistic 3D visualisation — you see your future house or building before construction even starts, both outside and inside. This reduces risk, helps with decisions and rules out costly changes during construction.
Our approach combines aesthetics and function with energy efficiency: the right orientation, natural light and thermal insulation cut utility bills for years to come. The result is a modern, comfortable and economical space — a bespoke architectural design tailored precisely to your needs.
Asymmetry's architectural services cover a wide range of buildings. We design private houses (Class II and III), apartment and commercial buildings, small Class I structures, country houses and cottages, as well as facade design and interior design. Each type has its own logic and regulatory requirements, which one team handles professionally.
This range lets you get the full design cycle under one roof — from plot analysis to the building permit and architect's supervision — without coordinating separate contractors.
We don't use ready-made templates — every architectural project is created from scratch, tailored to your plot, budget and lifestyle. The work follows a clear sequence: an architect's consultation, the concept and 3D visualisation, signing the contract, working drawings, project approval with City Hall and, finally, the building permit.
You work directly with the architect and discuss decisions together, while a specific number of revisions is fixed in the contract — so the result matches your vision exactly and the costs stay predictable.
Beautiful architecture is only safe and durable when it rests on reliable engineering. The structural design defines the building's load-bearing frame and foundation, the geological survey examines the soil, and the geodetic survey provides accurate baseline data for the plot. All three are interconnected and, as part of full architectural services, are carried out by one coordinated team.
This comprehensive approach ensures the project fully complies with the regulations and that you obtain the building permit without obstacles.
Full architectural services include every component you need from the idea of a building to its construction: the concept and working architectural design — layouts, facades, sections and detailing in line with current regulations; photorealistic 3D visualisation, so you see the project before it is built; and functional space planning that takes sunlight and natural light into account.
They also include the structural design — calculation and report for the building's load-bearing frame; the engineering-geological survey and geodetic (topographic) survey — the baseline data for designing the foundation correctly; and full support with the building permit — preparing the documents and getting approval from the authorities. All of this is delivered by one team, with one point of responsibility.
Architectural drawings are the part of the project the building is actually built and approved with. As part of full architectural services we prepare the site plan showing the building's position on the plot, floor plans for every level with dimensions and areas, sections, all facades, the roof plan and construction details.
The drawings come with a door and window schedule, a description of materials and 3D visualisation, so both the client and the builder know exactly what is being built. Architectural drawings are prepared in line with the regulations, so the same set is used both for the building permit and directly on the construction site.
For developers and companies, architectural services start with an analysis of the plot's potential — taking into account the K1 and K2 coefficients, height limits and zoning regulations, we determine how large a building can be built and how to distribute the floor area most efficiently.
When designing apartment and commercial buildings, we pay particular attention to apartment layouts, optimising the sellable area, sunlight and staged approval. From one team you get the architectural design, structure, geology and the building permit — with timelines agreed in advance and a transparent price.
Our work
All projectsModern Private House with Gazebo — Dighomi
Premium Private House — Saguramo
Modern Residential House — Varketili
Two-Story Private House Project — Dighomi
Minimalist Private House — Shindisi
Modern Private House Project — Misaktsieli










A different vision, comfortable service and high quality🌟
Translated from GeorgianThe best and most professional architectural services. I'd truly recommend them to everyone from personal experience ❤️
Translated from GeorgianThe best architecture company! I'm very happy with the house design and the price! 🙏🏼🙏🏼
Translated from GeorgianThey have very good architectural projects 🫶
Translated from GeorgianCountry house project🏘️
Translated from GeorgianI had a great experience with Asymmetry. Their team is professional, creative, and attentive to details. They approach projects with a clear vision and a strong focus on quality, combining modern design with practical solutions. Communication was smooth, and I really appreciated their commitment to delivering excellent results. Highly recommended to anyone looking for a reliable architecture company with a great sense of design and professionalism!
The best architecture company! I'm happy with my house ❤️
Translated from GeorgianI was very happy with the service. The work was done professionally, to a high standard and within the agreed timeline. I especially want to highlight the high level of the architectural services and the responsible approach to the project. I'll definitely recommend them to others.
Translated from GeorgianI'm very happy with the architectural project by "Asymmetry's architects". A professional, responsible team with great taste. They took my ideas into account precisely, and in the end we got a very high-quality, refined result. Most importantly, communication with them is easy and pleasant — and yes, I received the service within the agreed timeline 🙏 I definitely recommend them! 👏
Translated from GeorgianChoosing this team was one of the best decisions I've made. We put together the house design without hassle or delays, and it turned out exactly as I had imagined 🤍 Thank you!
Translated from GeorgianThey have very good projects and excellent architectural work 😊 True professionals at what they do 🫶🏼
Translated from GeorgianTop-quality service
Translated from GeorgianThe best service.
They create amazing projects ♥️!
Translated from GeorgianI was looking for high-quality and affordable architectural services, and I was recommended Asymmetry's architects. We went through everything together, and in the end it turned out exactly as I wanted. They have a friendly and professional atmosphere — I'll definitely recommend them
Translated from GeorgianArchitectural project — fast, refined, tasteful! Architecture company — affordable, high-quality, reliable!
Translated from GeorgianI'm very happy with the service I received. The professionalism, responsibility and quality really stand out. While working on the architectural project, he paid close attention to every detail and took my ideas into account precisely and with taste. Communication was also very good and easy. If you're looking for a professional architect and high-quality architectural services, I definitely recommend them! Many thanks to Lasha for the excellent work. 👏
Translated from GeorgianI needed architectural services without unnecessary complications or delays. Working with you was the right decision.
Translated from GeorgianIt's very rare to find an architect who understands what the client wants so well. The design and planning were done at the highest level. Thank you for a comfortable collaboration
Translated from GeorgianReliable and professional architectural services
Translated from GeorgianI'm very happy with the service ✌️ A high level of professionalism and an excellent vision in architecture. Communication is also incredibly easy and fast. I definitely recommend them to anyone who needs high-quality architectural services
Translated from GeorgianProfessionalism, creativity and a sense of responsibility showed throughout the project, which in my opinion is essential for every architect. Thank you…
Translated from GeorgianReliable, professional architectural services — I'd recommend them from personal experience
Translated from GeorgianVery professional architectural services. They go through every client's problem in detail and offer the best options. The highest-quality architectural service I've ever received in Georgia. Many thanks to the Asymmetry team 👏
Translated from GeorgianThe most reliable and professional team 💜💜
Translated from GeorgianFull architectural services include the concept and working design, 3D visualisation, the structural part, geological and geodetic works and support with obtaining the building permit — in other words, everything needed from the idea to the start of construction.
The concept design defines the building's volume, layout and appearance — you approve it based on 3D visualisation. The working drawings are the detailed technical documentation (drawings, details, specifications) the builder uses to actually build. Full architectural services include both stages.
Your project is led by an architect you work with directly, while the structural, geological and engineering parts are handled by the relevant specialists — all in one team, in coordination. This way you avoid mismatches and extra costs between different contractors.
Yes. If you already have a project, we can take on just the approval and building permit stage — from preparing the documents to handling the case with the relevant authorities. The exact scope is clarified at the consultation.
Yes. You can order the full package or individual services — for example, just the concept design or just the 3D visualisation. This is clarified at the consultation.
Yes — that is exactly our approach. At Asymmetry you get premium, refined, top-quality architectural design at an affordable, fair, reasonable and competitive price. We offer a high-end bespoke design and reliable engineering at an optimal, transparent cost — the best balance of price and quality, with no extra or hidden costs.
Yes. We prepare all the documentation needed for the permit and handle the approval with the relevant authorities, so you obtain the permit without obstacles.
It depends on the size and class of the building. On average, the full design documentation for a private house takes 4–8 weeks; we agree the exact timeline at the consultation.
Yes, we work in Tbilisi and throughout Georgia, as well as on remote projects.
Our collaboration is formalised by reviewing and signing a detailed contract — in full compliance with all legal norms and rules. The contract clearly sets out the scope of work, stages, deadlines, price and each party's obligations, which protects both sides and makes the process transparent and accountable.
Architectural services are the full design of a building — from the concept idea to the working drawings and the building permit. Asymmetry offers a full architect's service in Georgia: architectural design, structure, geology, 3D visualisation and permit support under one roof.
Yes. Private house design is one of our main areas — we create the full architectural design of a bespoke (Class II and III) residential house, tailored to the plot, budget and lifestyle.
Yes. We design Class I buildings (up to 60 m², low-risk) under the simplified permit procedure — quickly and at an optimal price. We determine the building's exact class at a free consultation.
We work in Tbilisi and across Georgia. Architectural design is also available remotely — based on the plot documents and an online consultation.
Start with a free consultation — tell us about your plot and your idea, and we will help you establish the building conditions and plan the design stages. Then we sign a contract and start the project.
The price of an architectural project is usually tied to the square metre, but the final cost depends on the building's class, complexity, the plot's conditions and the scope of services (just a concept, full working drawings or permit support as well). Two buildings of the same size often differ in price because of the plot — so we quote the exact rate at a free consultation. At the same time, Asymmetry offers one of the most affordable prices in Georgia.
The price of an architect's service depends on what you need: just an architect's consultation and plot check, a concept design with 3D visualisation, or full architectural services — with working drawings, approval and the building permit. The building's floor area and class and the plot conditions also play a role. The first consultation is free: send us the plot's cadastral code and the desired floor area — we will tell you the exact, fixed price in advance and put it in the contract.
To start, the land ownership document and the cadastral code are enough — with them we check the plot's building conditions (zone, K1/K2 coefficients). At later stages a topographic survey and a geological survey are needed, which we provide ourselves under one roof.
Our main approach is a bespoke architectural design — tailored to the plot, budget and lifestyle. A standard (ready-made) design is cheaper but rarely fits a specific plot perfectly; at the consultation we'll advise which option is best for you in your particular case.
Work on the project is staged and includes a specific number of revisions, which we fix in advance in the contract. This way you avoid unexpected costs, and we keep working until the project matches your vision exactly.
Yes. Besides private houses and apartment buildings, we create architectural designs for commercial, office and public buildings — from layouts and facades to the structural part and the building permit.
Have a project to get approved?
How can we help?
The consultation and individual assessment are free