All projects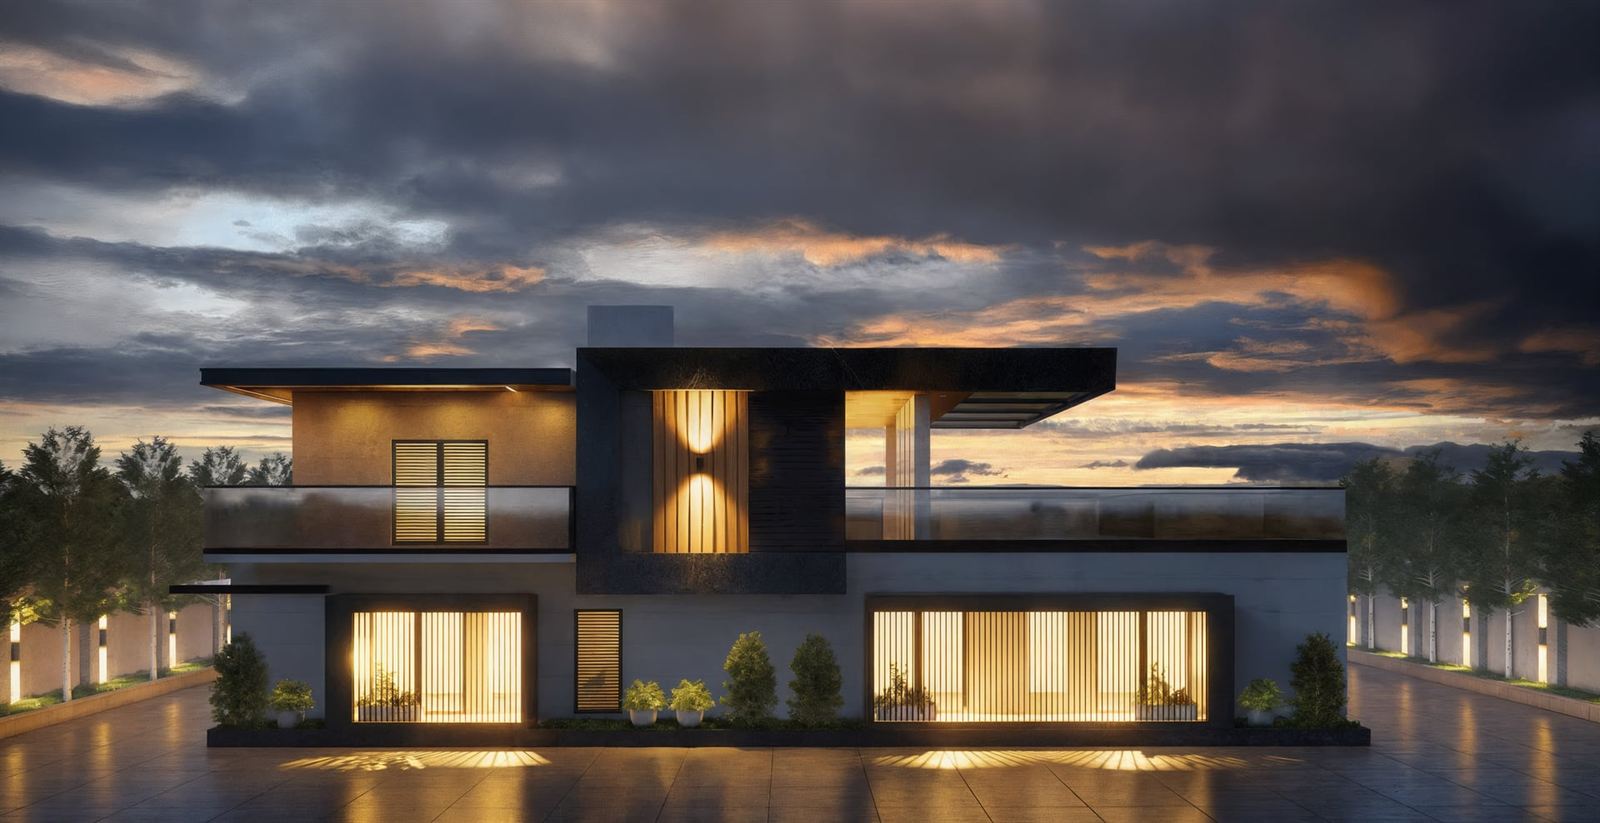
About the project
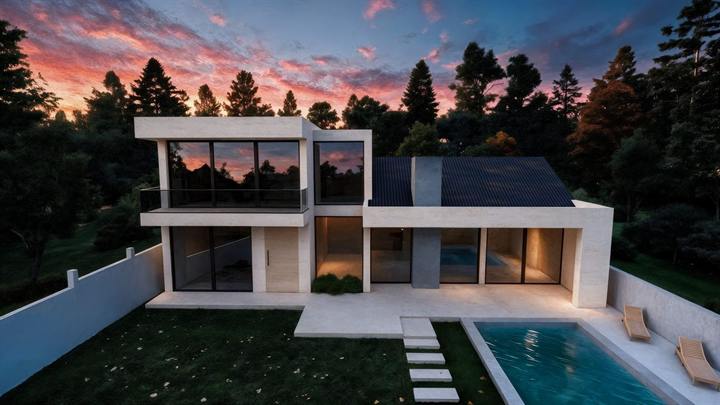
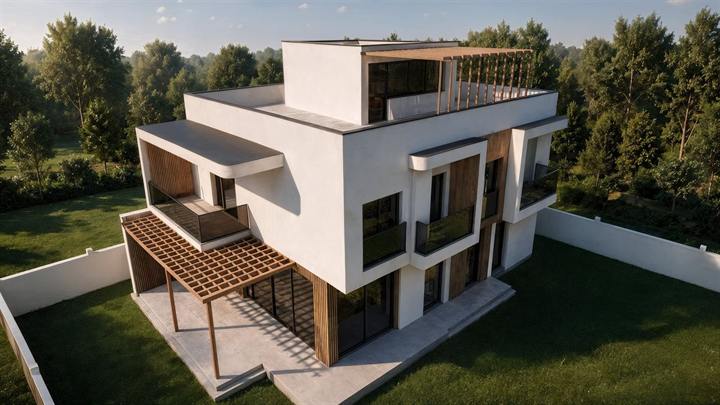
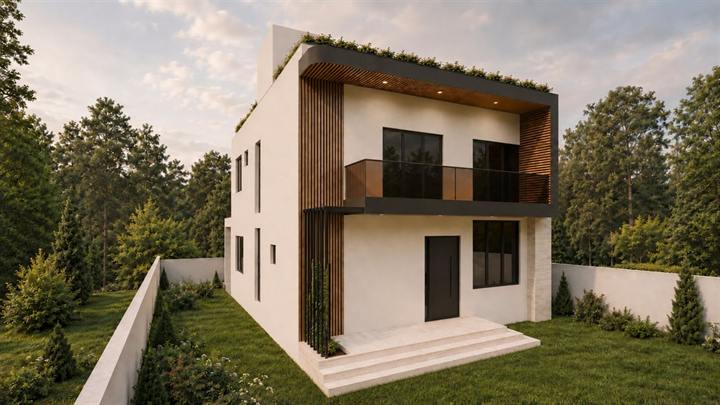
This 288 m² two-storey house in Dighomi follows a classic scheme: the ground floor is the day zone — living room, kitchen and dining area — and the first floor is the night zone with the bedrooms. That way the family's daily life and rest never get in each other's way.
The windows are placed so the living spaces get natural light through the day, and the facade is modern and restrained — the aesthetics never fight the practicality.