All projects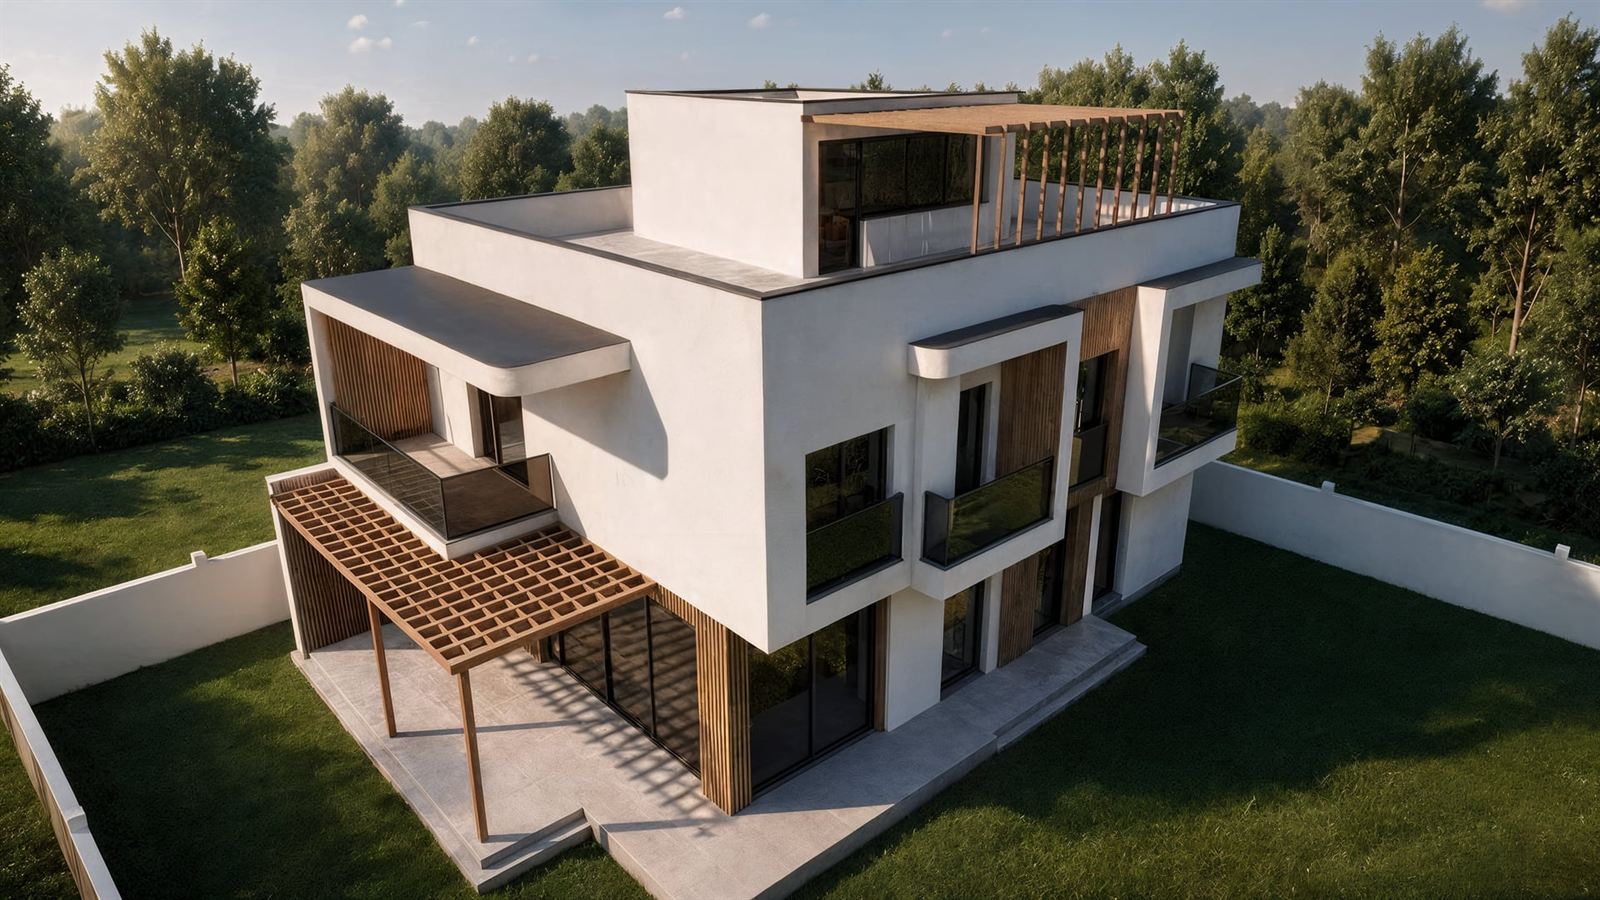
About the project
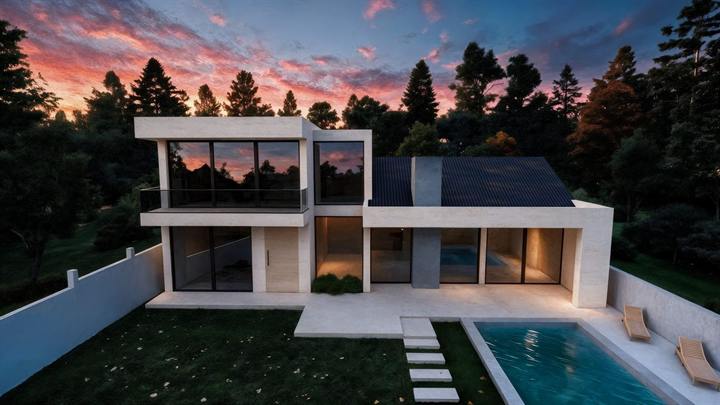
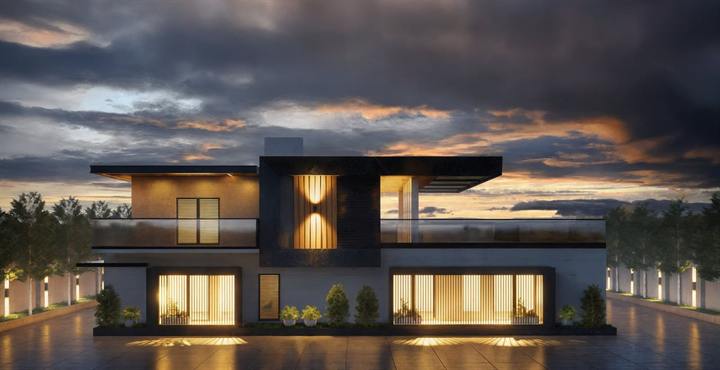
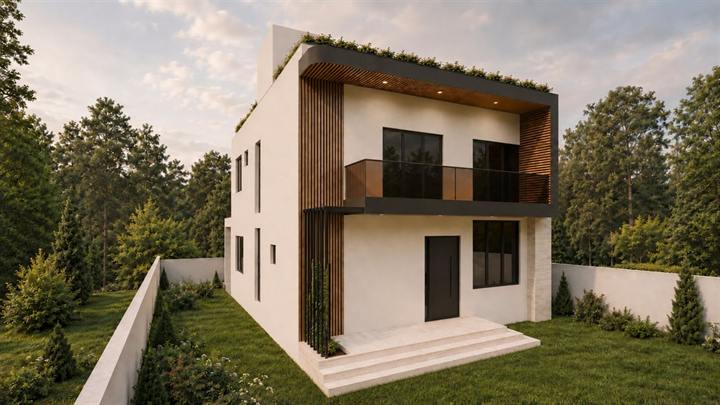
This 320 m² house in Varketili was designed for a family that wanted open, flowing spaces. Large terraces extend the house — in the warm season they become a second living room.
The minimalist facade leaves out unnecessary decoration: the building's character comes from its volumes, openings and the contrast of materials. The layout follows the family's rhythm — shared spaces below, private zones set apart.