
Architect Consultation
- Can you build on your land?
- How many square metres can you build?
- Does the land have any restrictions?
- Can you build a house there? Or is it a forest or industrial zone?
To find out the building conditions, get in touch and have the plot's cadastral code ready
- Plot analysis
- Coefficient calculation
- Development parameters
A free consultation helps you make the right decision from the start:
- 1Checking the plot before you buyThe land may not have building conditions — we'll find out before you buy.
- 2Individual adviceWe'll tell you exactly what, and how much, can be built on your plot.
- 3Free, with no obligationJust call us — we'll explain everything in detail.
The price is individual and depends on a few main factors:
- 1Floor area and classThe larger and more complex the building, the more design work it requires.
- 2Scope of servicesJust a concept, full working drawings or permit support as well.
- 3Plot specificsTerrain, soil and infrastructure affect how complex the design is.
Building classes and timelines
- Maximum floor area0–60 m²
- Maximum height5 m
- Municipality~1 week
- Tbilisi~1 month
- Maximum floor area60–500 m²
- Maximum height12 m
- Municipality~3–4 months
- Tbilisi~3–4 months
- Maximum floor area500–6000 m²
- Maximum height22 m
- Depends on the projectIndividual
- Maximum floor areafrom 6000 m²
- Maximum heightDepends on the zone
- Depends on the projectIndividual
Calculate price
How much does an architectural project cost?
Fill in the fields — we'll send you the price
Why Asymmetry?
A good home starts with a clear understanding of your wishes and of what your plot allows. At Asymmetry we guide you all the way — from the very first idea to project approval.
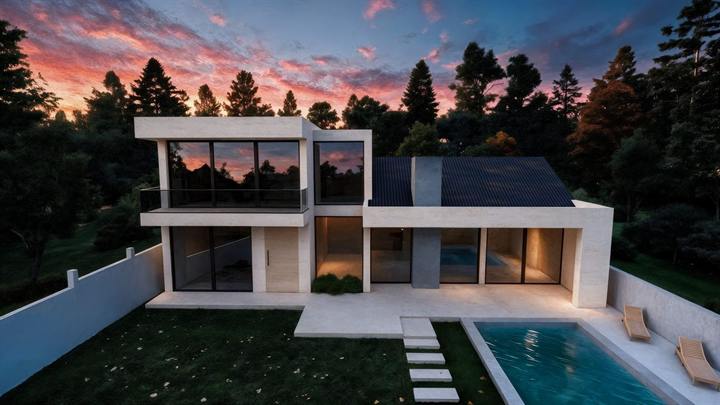 Modern Private House with Gazebo — Dighomi
- 01
We assess the building conditions first
We clarify the plot's building conditions and restrictions, so before design starts you know what can be built and what needs further checking.
- 02
We design a house tailored to you
We combine distinctive architecture with practical layouts — taking into account your lifestyle, the specifics of the plot and your construction budget.
- 03
You work directly with the architect
We discuss the decisions on your project together and explain what each one means in simple terms.
- 04
You know the terms in advance
Before work starts we agree the scope, cost and timeline of the services. You know what our offer includes and what might need additional services.
Our work
All projectsModern Private House with Gazebo — Dighomi
Two-Story Private House Project — Dighomi
Modern Residential House — Varketili
Minimalist Private House — Shindisi
Energy-Efficient Private House — Navdaraantkari
Modern Private House Project — Misaktsieli
Wine Cellar & Tasting Space — Dighomi
Family Hotel Project — Borjomi
Frequently asked questions
Because the plot may not meet the building conditions — you could buy it and then be unable to build anything. The architect first checks the plot's building conditions, so your money isn't spent for nothing.
The plot's cadastral code is enough. With this code we review the plot's building conditions — the functional zone, development parameters, geodynamics and restriction zones.
The building class (I, II or III) is set by floor area and height, and determines the permit and approval procedure. Class I — 0–60 m² and up to 5 m; Class II — 60–500 m² and up to 12 m; Class III — 500–6000 m², with the height depending on the functional zone.
For Class I projects (0–60 m²): about 1 week in a municipality, 1 month in Tbilisi. For Class II projects (60–500 m²): 3–4 months in a municipality, 3–4 months in Tbilisi.
To get a price, write to us (on desktop) or call us (on mobile) and give us the plot's cadastral code and the building's approximate floor area. With these two details we calculate an individual cost.
Have a project to get approved?
How can we help?
The consultation and individual assessment are free