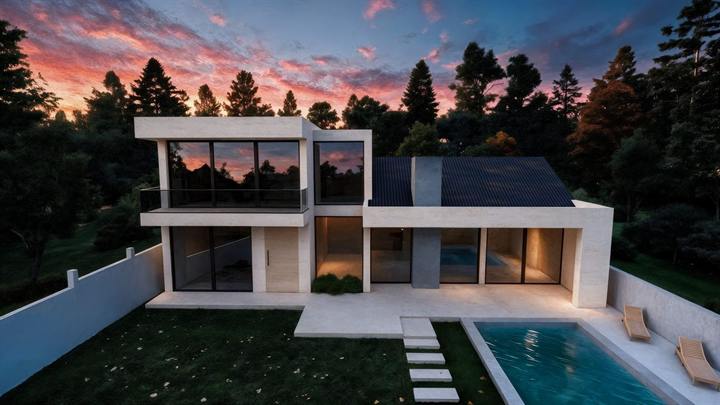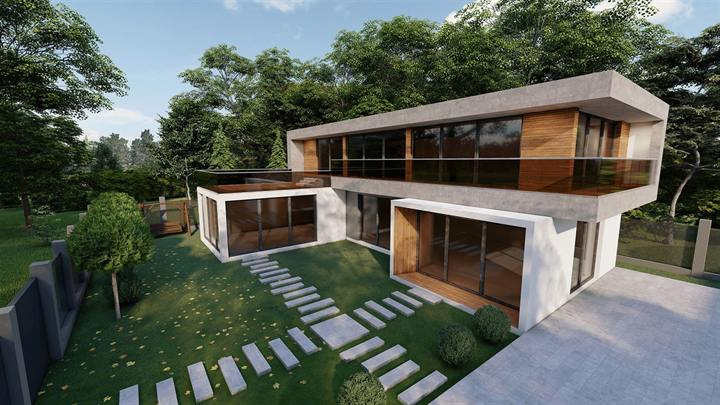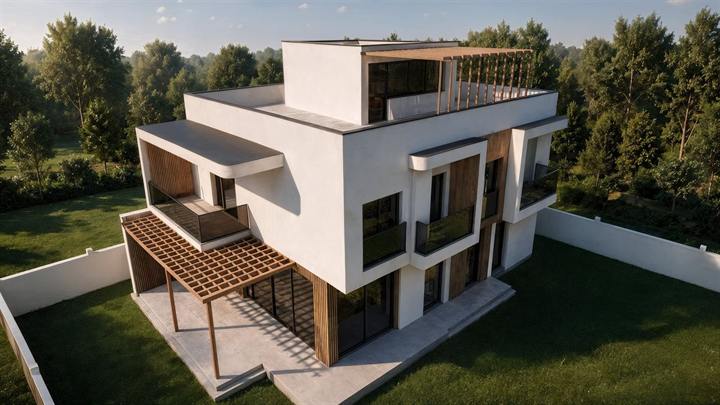

The architectural project defines how a building looks and works; the structural design defines how it stands safely. This part protects your investment and is also needed for the building permit.

In this article
What a structural design includes
- the foundation plan and details;
- drawings of columns, walls and beams;
- the floor slab and roof structure;
- details of the stairs and other load-bearing elements.
Why it needs geology
The foundation type depends on the soil, so the structural calculation relies on a geological report. Georgia is seismically active, so the design also has to follow seismic codes.
Structure and the permit
Class II and III buildings need a full architectural and structural project. When these parts are prepared correctly and in agreement with each other, approval also runs more smoothly.
Why one team is better
When the architect and the structural engineer work together, the drawings match and there are fewer conflicts on site. At Asymmetry both parts are prepared in one team, from concept to building permit.
Frequently asked questions
What is a structural design?
Documentation of the foundation, columns, walls, slabs and other load-bearing elements, so the building stands safely.
Why does a structural design need geology?
The foundation type depends on the soil, so the calculation relies on a geological report.
Does a building permit require a structural design?
Class II and III buildings need a full architectural and structural project.
How do I get the exact price of my house design?
Send us the plot's cadastral code and the floor area you want (via the price calculator or WhatsApp +995 571 14 14 69). We check the plot for free and tell you a fixed price in advance — price and timelines are fixed in the contract.
Have a plot? Send us the cadastral code
We'll check the building conditions for free and send you the price in advance.